Our Services

Considered design. Carefully resolved interiors.

At Toyce Interiors, every project begins with an understanding of the property, its purpose and the people who will experience it. We bring together thoughtful space planning, materials, furniture, lighting and refined detailing to create cohesive, functional interiors tailored to your preferences and project requirements.

Discuss Your Project
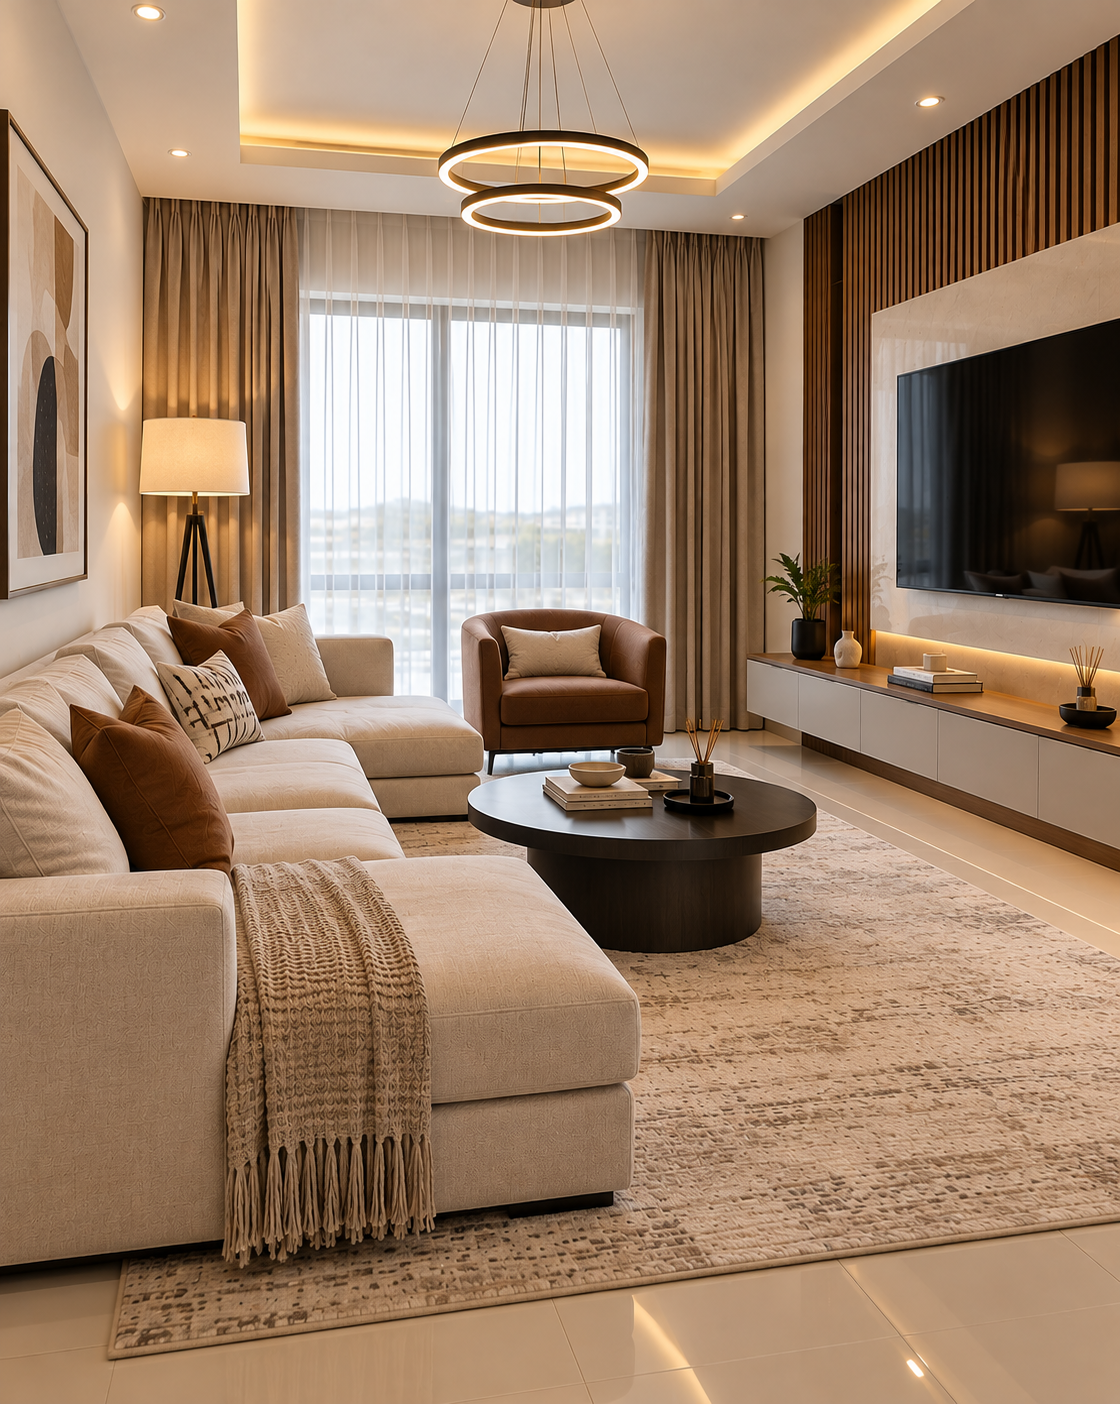
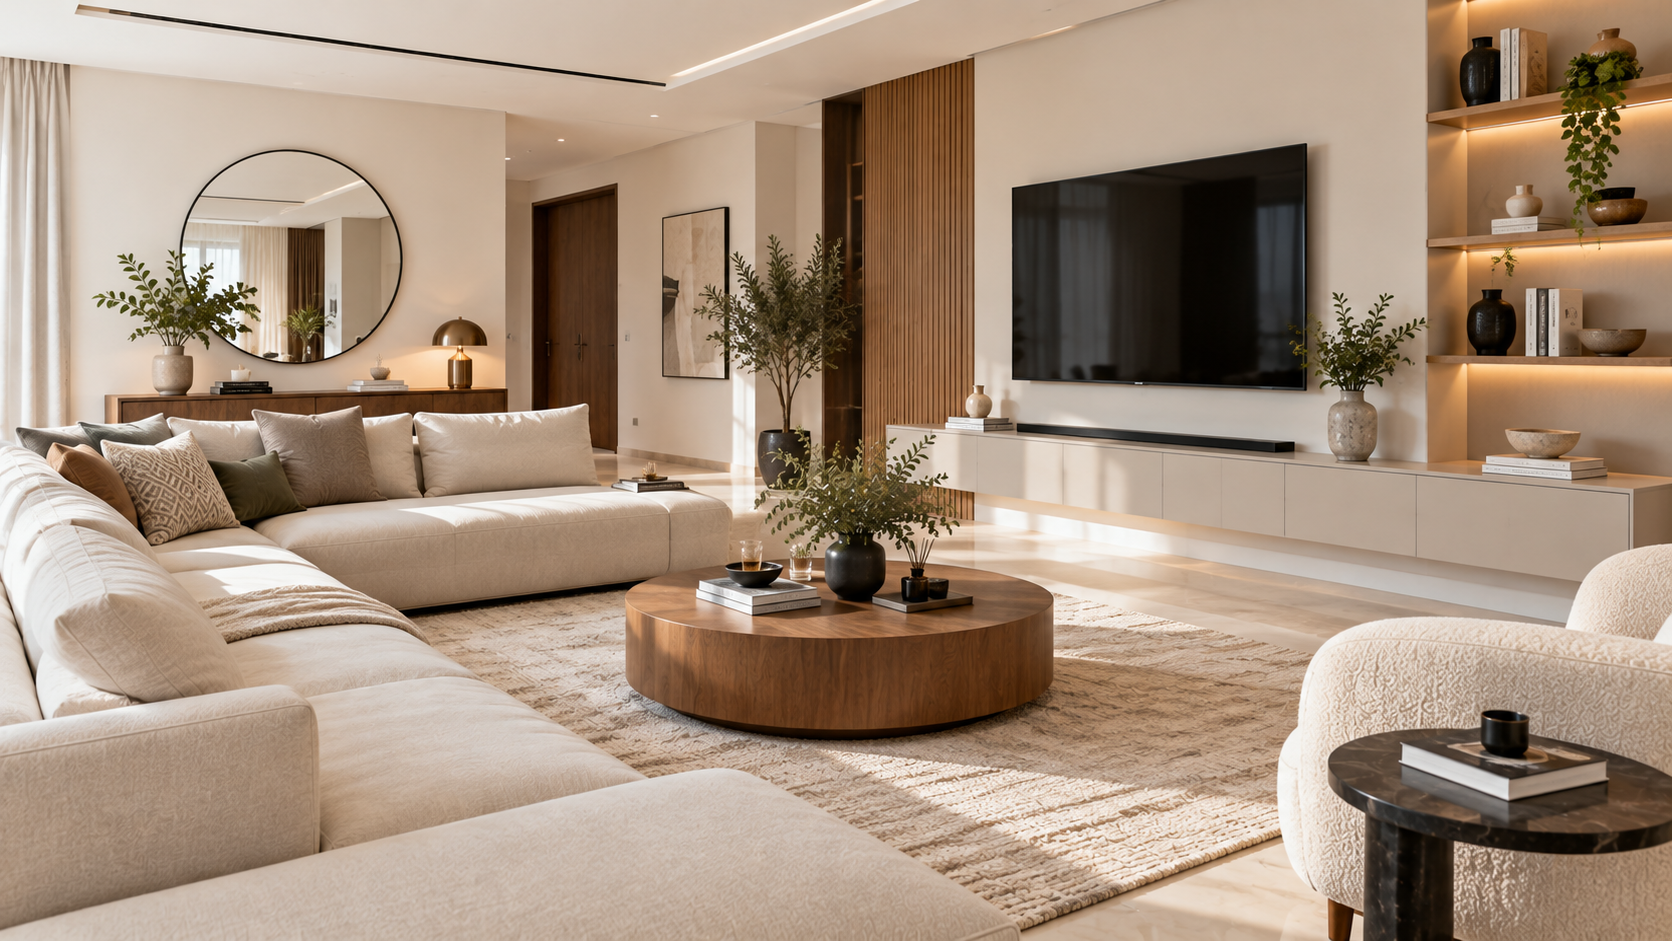
Sunlit living room with cream sectional seating, a round timber table and illuminated shelving
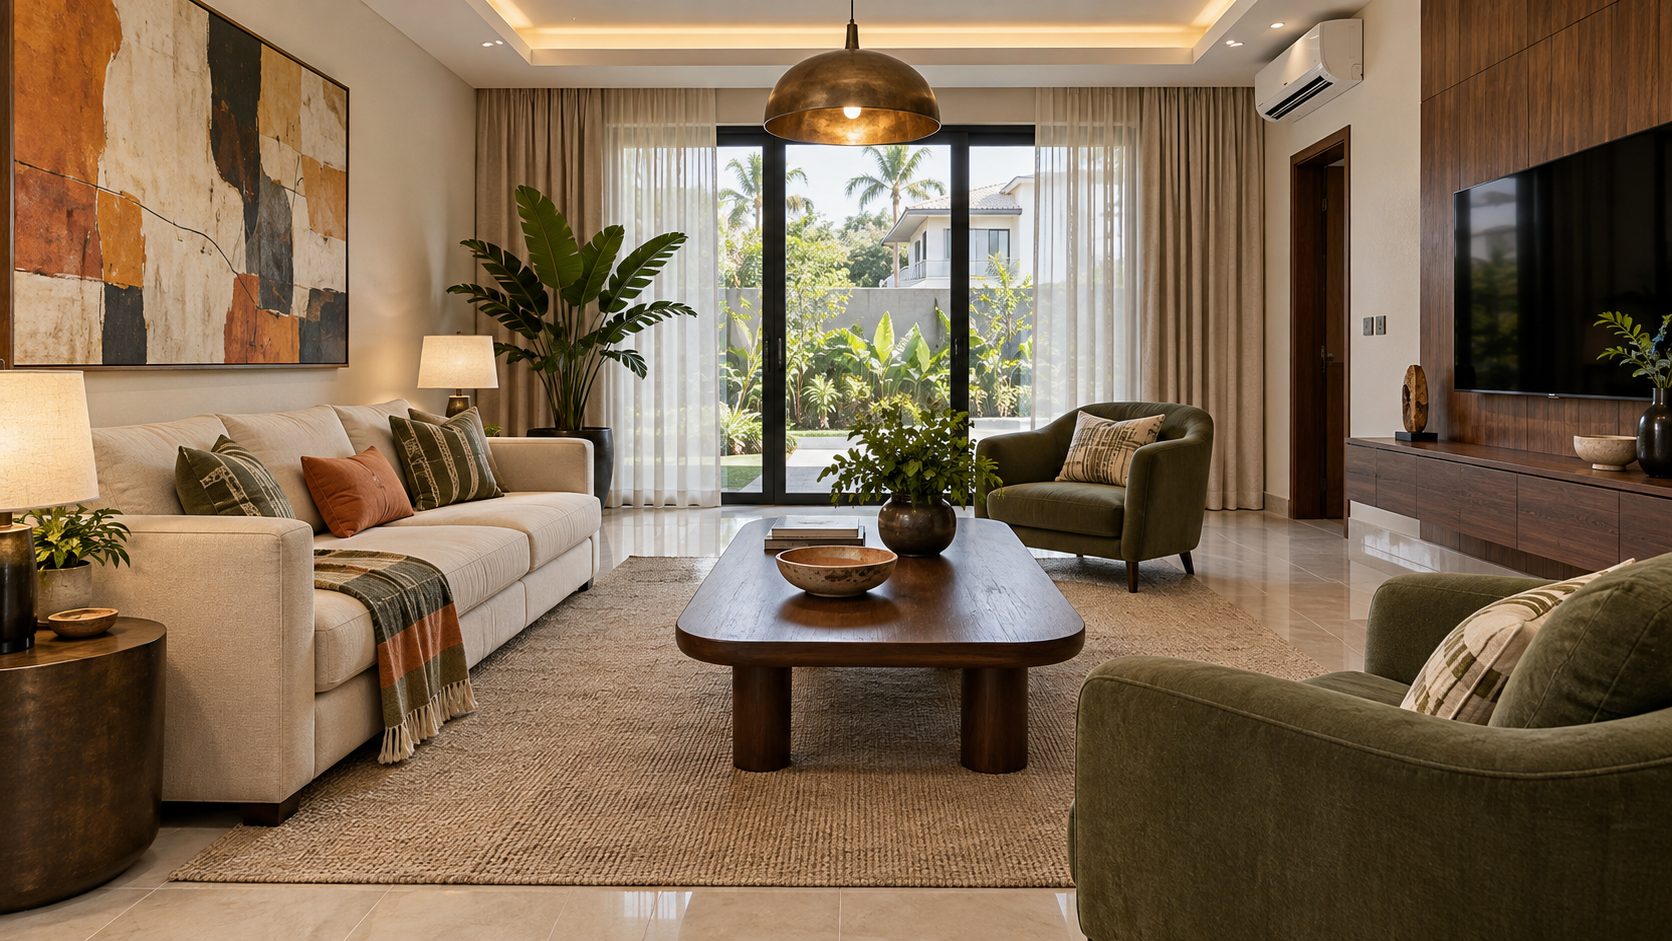
Residential Interior Design

Residential Interior Design

A more considered way to live at home.

A well-designed home should respond to the people who inhabit it. Beyond its appearance, it should support everyday routines, create a sense of comfort and reflect the individual character of its owners.

Our residential interior design service considers the home as a complete environment. We explore how rooms connect, how natural light moves through the property, how furniture can improve circulation and how materials, colours and finishes can work together to establish a cohesive atmosphere.

From the initial design concept to the finer decorative details, each decision is informed by the property, your preferences and the way you want to live.

Our residential design service can include:

  • Interior concept development: Establishing the visual direction, mood and character of the home through considered references, colour palettes and material inspiration.
  • Space planning: Assessing room proportions, furniture placement, circulation and the relationship between adjoining spaces.
  • Material and finish selection: Exploring flooring, wall finishes, surface materials, textures and complementary colours.
  • Furniture and lighting selection: Identifying pieces and lighting solutions that support the design concept, intended use and proportions of each room.
  • Kitchen and bathroom design considerations: Coordinating finishes, fittings, storage and visual continuity where these areas form part of the agreed brief.
  • Styling and finishing: Bringing together artwork, soft furnishings, decorative objects and finishing details to give the interior a considered, complete appearance.

Suitable for: Private residences, family homes, newly acquired properties, renovations and homeowners seeking a more cohesive interior.
Apartments & Penthouses

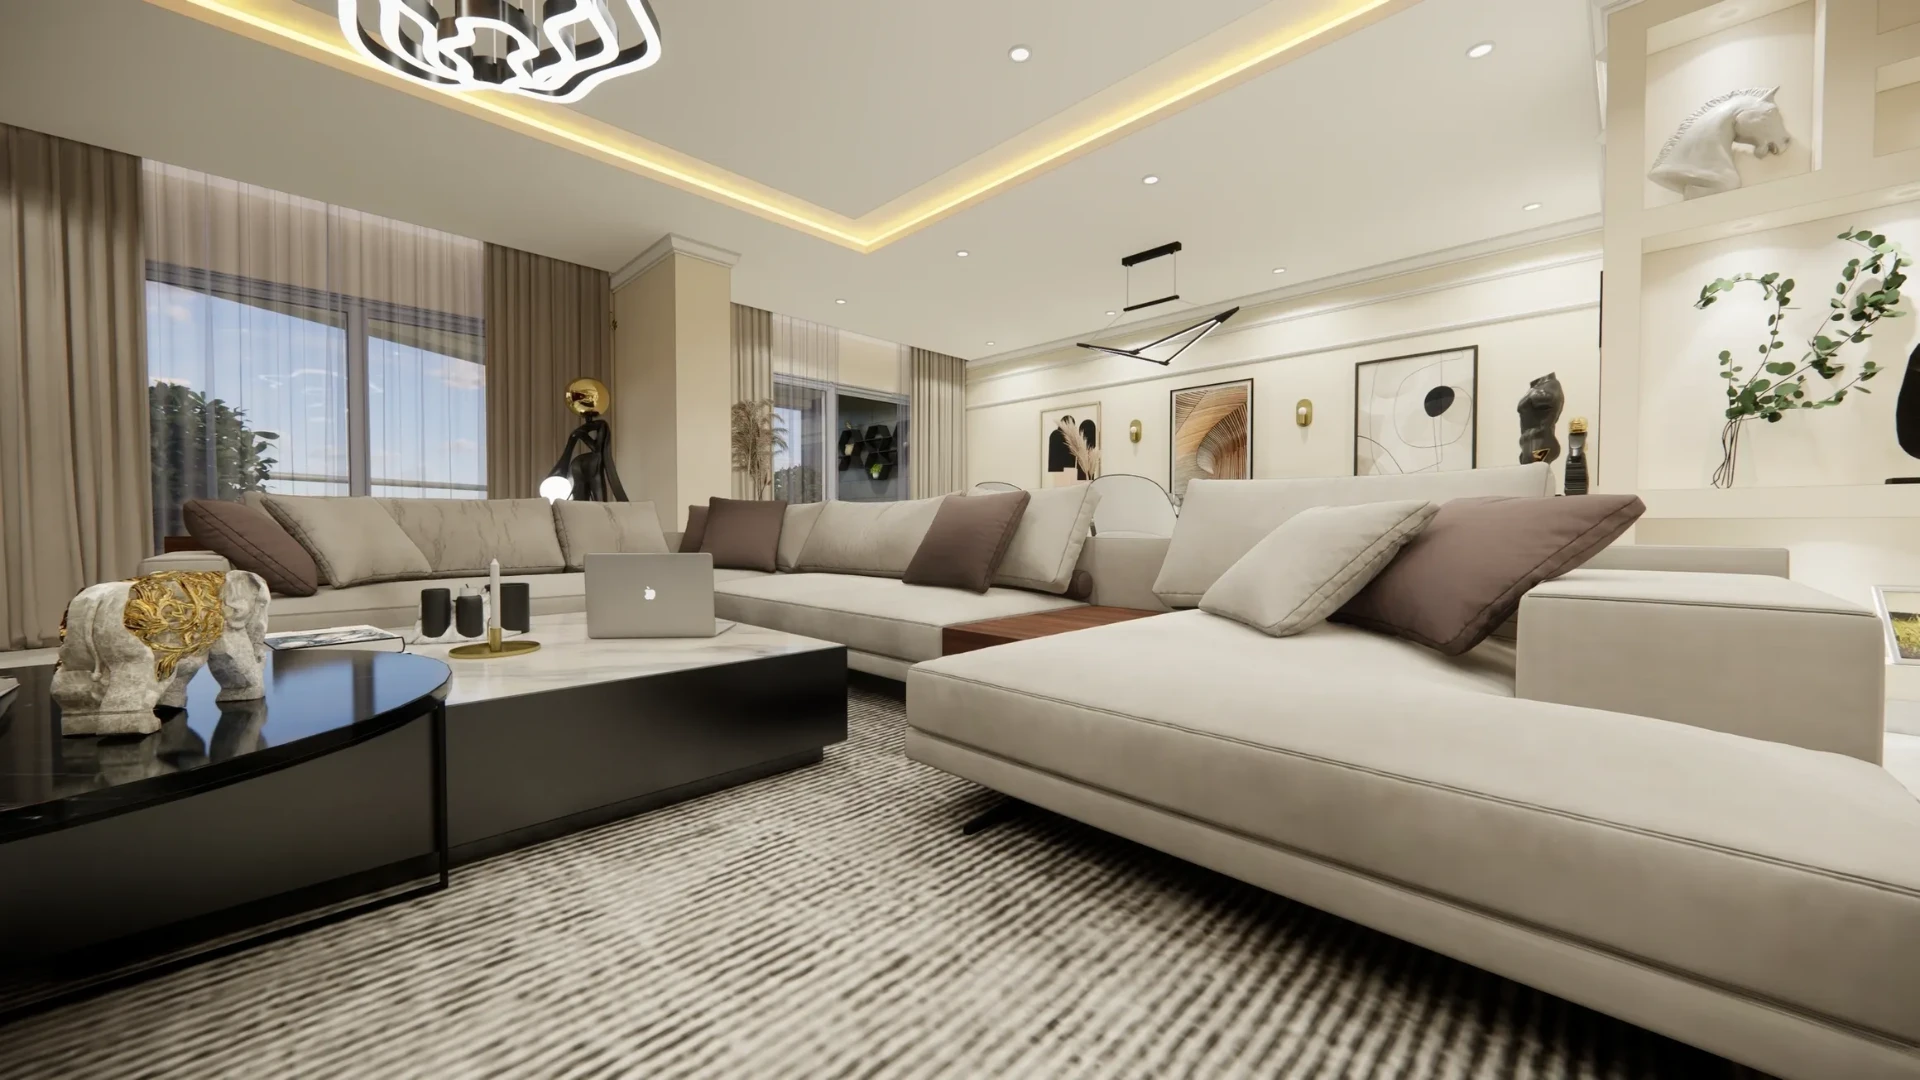
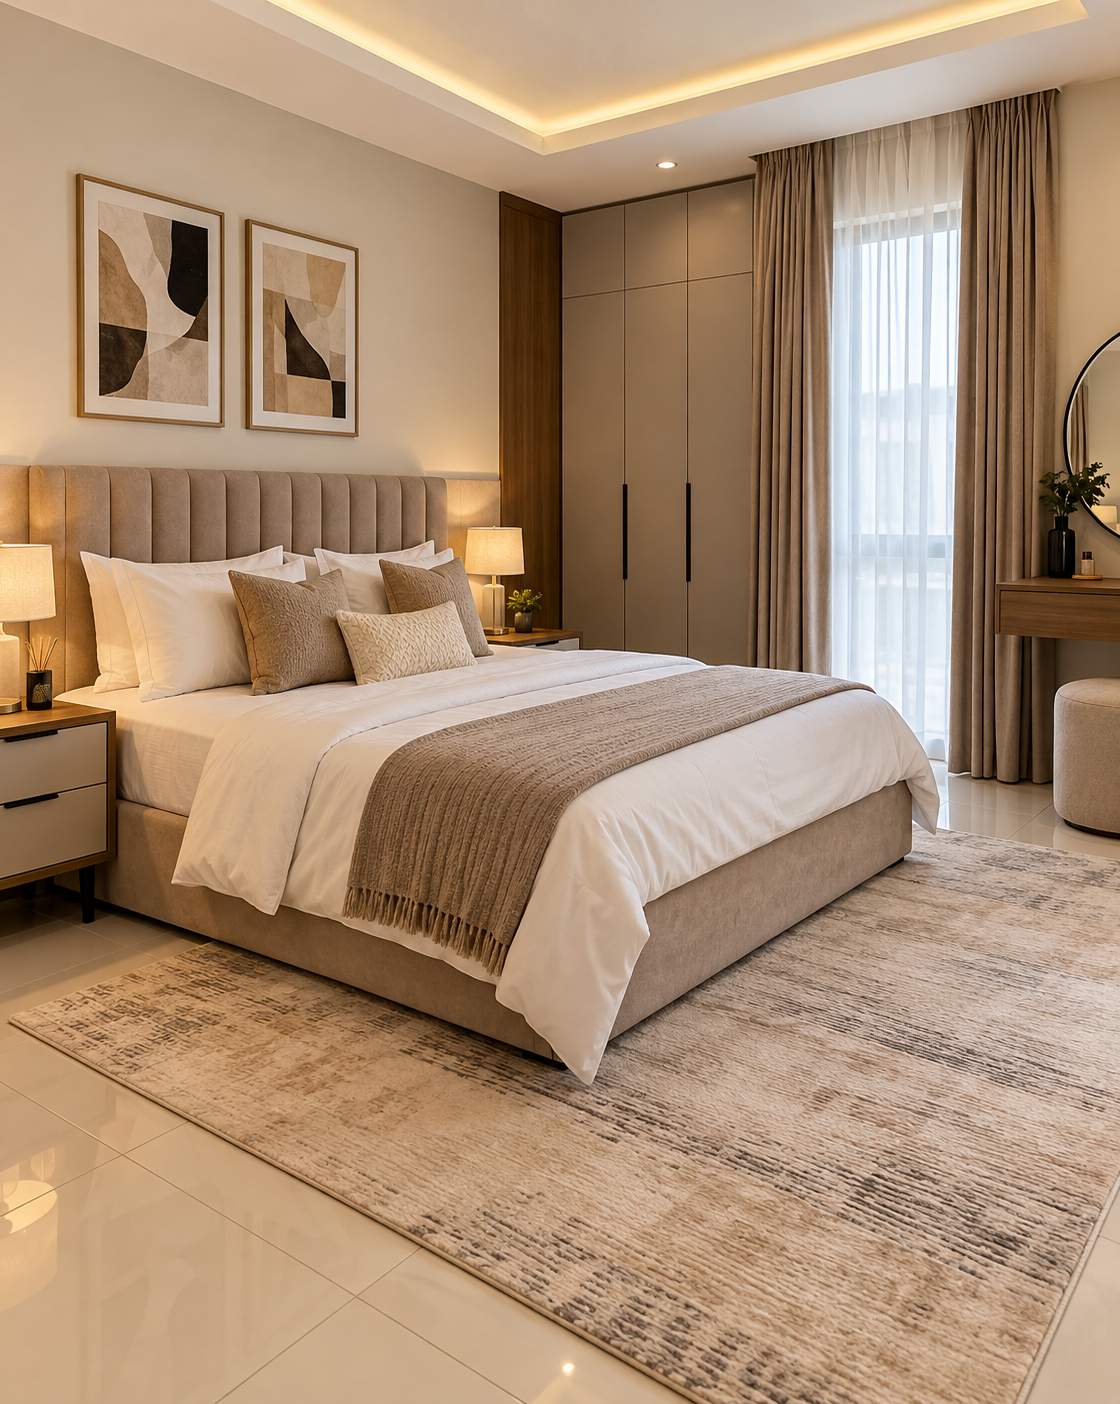
Apartments & Penthouses

Making every square metre work harder.

Apartments and penthouses often require a particularly thoughtful approach to space. The relationship between living, dining and entertaining areas, the placement of storage, access to natural light and the selection of appropriately scaled furniture can significantly influence how the property feels and functions.

Our apartment and penthouse service focuses on creating a connected interior that makes the most of the available space without compromising its character. We consider the architecture, ceiling heights, views, natural light and the intended use of each area before developing a design direction.

For apartments, the emphasis may be on efficient layouts, visual continuity, intelligent furniture choices and a feeling of openness. For penthouses, the design may place greater emphasis on architectural features, entertaining, material quality and the relationship between indoor and outdoor spaces where applicable.

The objective is to create an interior that feels deliberate from one room to the next, with each element contributing to the overall experience of the property.

Our service can include:

  • Whole-apartment or penthouse design concepts.
  • Space planning for open-plan living and dining areas.
  • Furniture layouts and selection appropriate to room proportions.
  • Coordinated material palettes, finishes and colour schemes.
  • Bedroom, dressing area and storage design considerations.
  • Lighting concepts and decorative lighting selection.
  • Styling recommendations for a consistent, finished interior.

Suitable for: Premium apartments, penthouses, investment properties, newly purchased homes and clients furnishing or redesigning an entire apartment.

Shortlet & Serviced Apartment Design

Shortlet & Serviced Apartment Design

Interiors designed around the guest experience.

In shortlet and serviced accommodation, interior design must balance visual appeal with comfort, durability and practical operation. Guests should be able to understand and use the space easily, feel comfortable during their stay and remember the experience positively.

Our shortlet and serviced apartment service considers the property from both the guest's perspective and the owner's operational needs. We look at how the space will be photographed, how guests will move through it, where belongings can be stored and how furnishings and finishes will perform under regular use.

Rather than relying on decoration alone, we develop a coherent interior direction that gives the property its own character while remaining appropriate for its intended audience and market position.

Furniture selection, lighting, colour, bedding, accessories and practical details are considered as part of a connected design scheme. Where relevant, we also consider ease of cleaning, replacement of frequently used items and the durability of selected materials.

Our service can include:

  • Design concepts aligned with the property's intended guest profile.
  • Space planning for guest comfort and efficient use of the property.
  • Furniture, bed, dining and living area selection.
  • Durable finishes and practical material recommendations.
  • Lighting and colour schemes that create a welcoming atmosphere.
  • Styling direction for a consistent visual presentation.
  • Recommendations for accessories, artwork, soft furnishings and finishing touches.
  • Design considerations for photography and online property presentation.

Suitable for: Shortlet apartments, serviced accommodation, furnished rental properties and hospitality owners preparing a property for guests.

The design scope will depend on the property, the project brief and the services agreed.

Hospitality Interior Design

Hospitality Interior Design

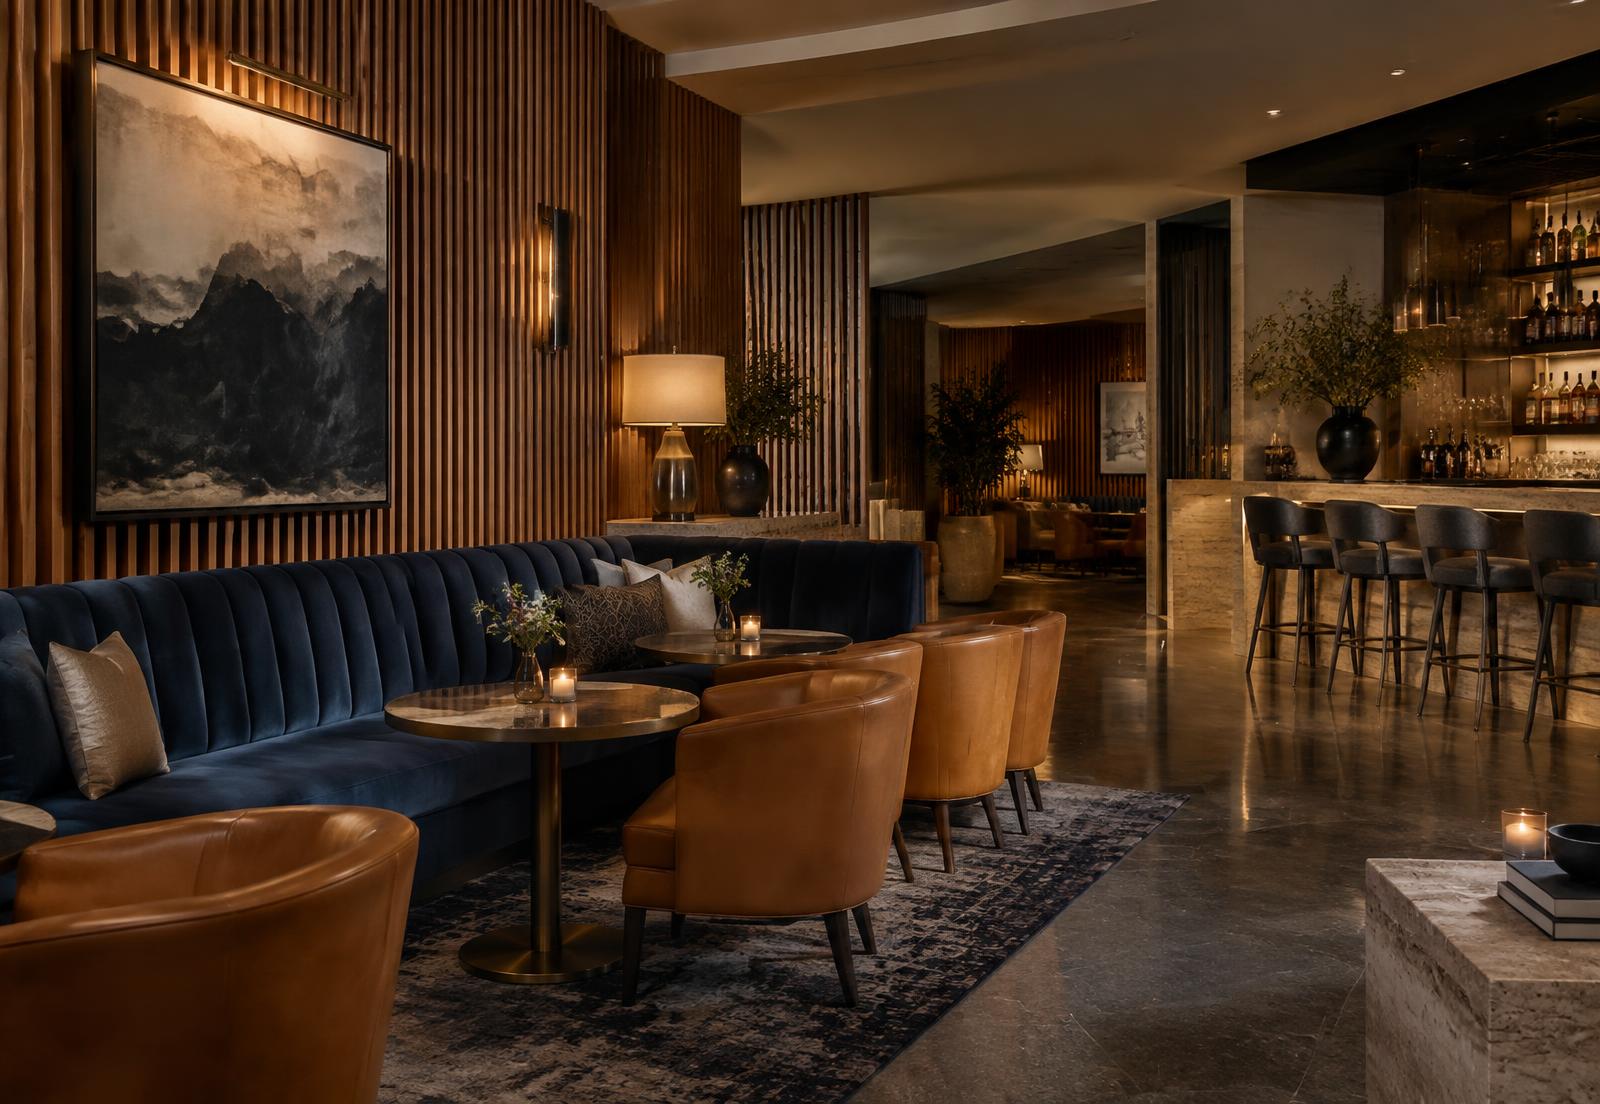
Creating an atmosphere people want to return to.

Hospitality interiors influence how people experience a place. The welcome, the atmosphere, the comfort of the furniture, the quality of the lighting and the relationship between different areas all contribute to the overall impression.

Our hospitality design service begins with an understanding of the establishment, its audience and the experience it intends to offer. We consider the character of the property, how visitors will use the space and the practical requirements that support its operation.

The design direction is developed around the intended atmosphere, whether that calls for understated sophistication, relaxed comfort, a distinctive contemporary identity or a more intimate setting.

Material choices and furnishing recommendations are assessed not only for their appearance but also for their suitability for the space and its anticipated use.

Our service can include:

  • Concept development and interior design direction.
  • Space planning for guest-facing areas.
  • Furniture and lighting selection.
  • Material and finish recommendations.
  • Colour palettes and decorative detailing.
  • Styling direction for a cohesive guest environment.
  • Interior recommendations that respond to the property's operational requirements.

Suitable for: Selected hospitality properties, guest accommodation, boutique environments and hospitality operators seeking a distinctive, considered interior.

Commercial Interior Design

Commercial Interior Design

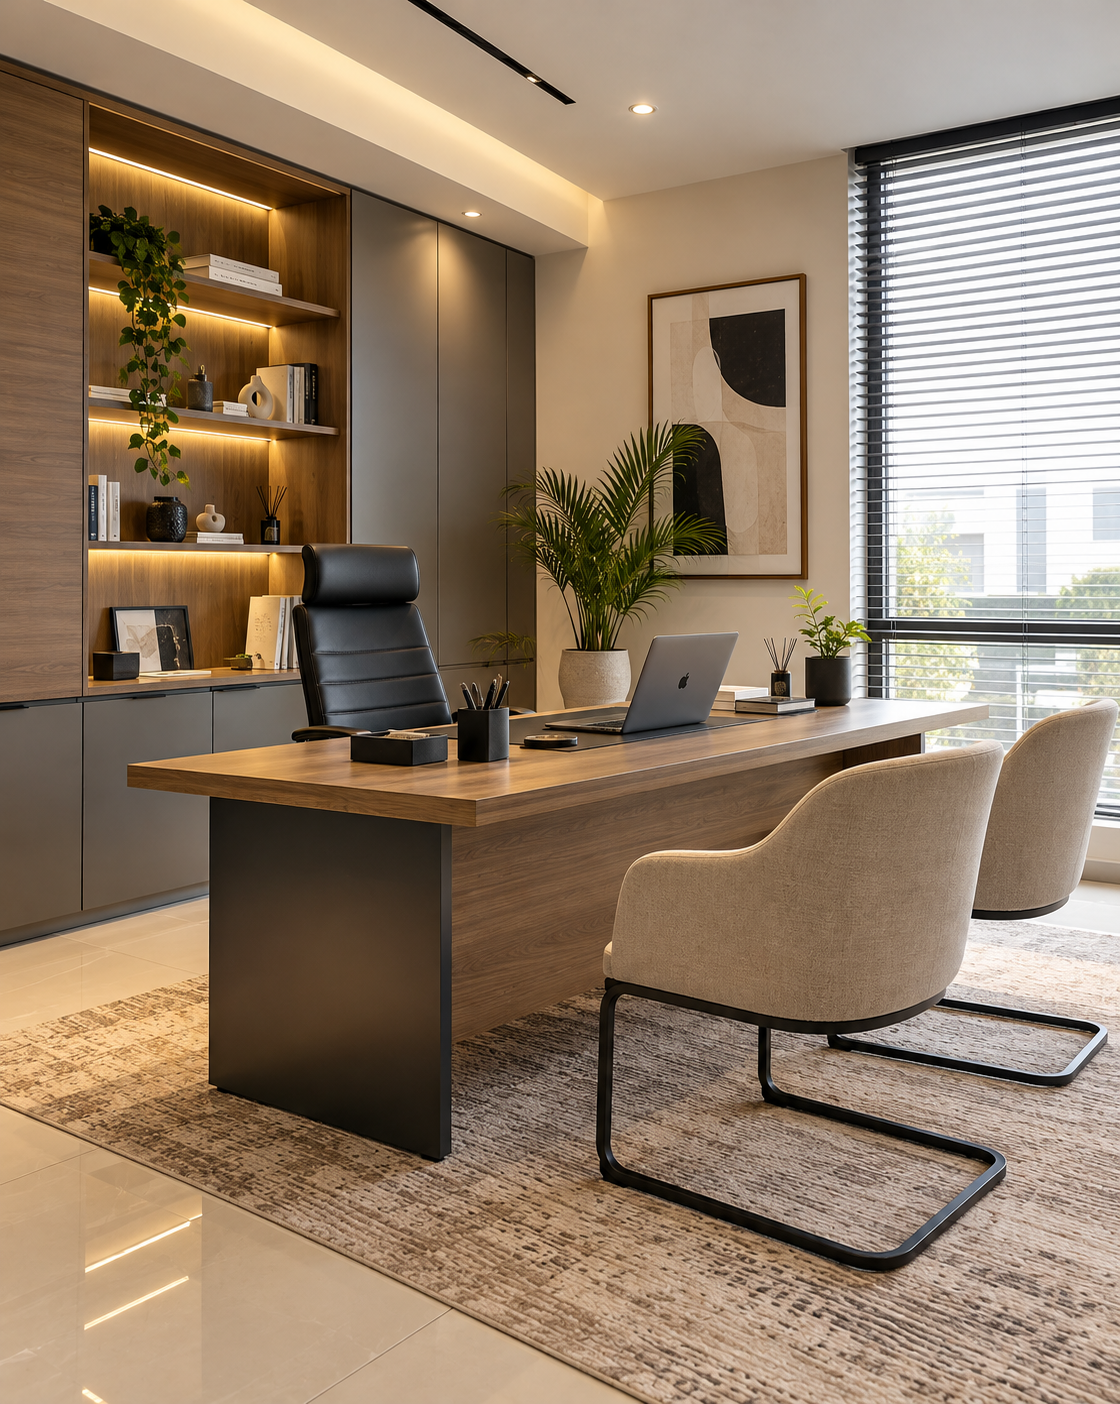
A physical environment that expresses your business.

Commercial interiors communicate more than a brand's visual identity. They influence how customers experience a business, how employees use the environment and how visitors perceive the organisation.

Our commercial interior design service translates the purpose and character of a business into a coherent physical environment. Before developing the design, we consider the activities taking place within the property, the people using it, the impression the business wants to create and the practical requirements of the space.

The resulting design brings together layout, furnishings, finishes, lighting and decorative details to support the intended experience. A customer-facing environment may require a different balance of presentation and circulation from an office, studio or showroom.

Our approach is tailored to the specific property and brief, with an emphasis on clarity, usability and a consistent design direction.

Our service can include:

  • Interior concept development informed by the business and its intended identity.
  • Space planning and furniture layouts.
  • Material, finish and colour recommendations.
  • Lighting and furniture selection.
  • Reception, meeting, working or customer-facing area design, where relevant.
  • Styling and finishing recommendations.
  • Design coordination considerations within the agreed project scope.

Suitable for: Offices, creative studios, boutiques, showrooms and selected customer-facing commercial spaces.

Interior Design for New Properties & Renovations

Interior Design for New Properties & Renovations

From an empty space to a considered interior.

A new property or renovation creates an opportunity to make important design decisions before the interior is fully established. It can also present challenges around existing layouts, finishes, architectural limitations and the coordination of different elements.

Our new-property and renovation design service helps clients establish a clear direction before committing to major interior choices. We assess the existing space, identify priorities and develop recommendations that bring the various elements of the interior together.

For a newly acquired property, this may involve planning the interior from the outset, coordinating room layouts and establishing a consistent material and furniture palette. For an existing property, it may involve identifying what should be retained, what could be improved and how selected changes could produce a more cohesive result.

The scope can be tailored to a full-property transformation or a more focused redesign of specific rooms.

Our service can include:

  • Initial assessment of the property's design opportunities and constraints.
  • Interior concept and direction.
  • Space planning and furniture layouts.
  • Finish and material recommendations.
  • Furniture, lighting and decorative selection.
  • Recommendations for improvements to selected areas.
  • Design information to support discussions with relevant contractors and suppliers.

Suitable for: Newly acquired properties, homes requiring renovation, apartments being prepared for occupation and clients seeking to transform existing interiors.

Building work, technical architectural services, engineering, contractor appointments and statutory approvals are separate unless expressly included in the agreed scope.

Our Design Capabilities

The elements that bring an interior together.

Each project draws on a combination of design disciplines. The exact combination depends on the property, the brief and the services commissioned.

  • Interior Concept & Creative Direction

    Establishing the vision before the details.

    We develop a clear visual direction for the project, exploring the intended atmosphere, architectural character, colours, textures and design references. This creates a foundation for subsequent decisions and helps ensure that individual elements contribute to a coherent overall scheme.

  • Space Planning & Layout

    Creating a natural relationship between space and function.

    We consider room proportions, circulation, furniture placement and the connection between different areas. The aim is to make the property feel considered and practical, with layouts that respond to how each space will be used.

  • Materials, Finishes & Colour

    Building character through considered choices.

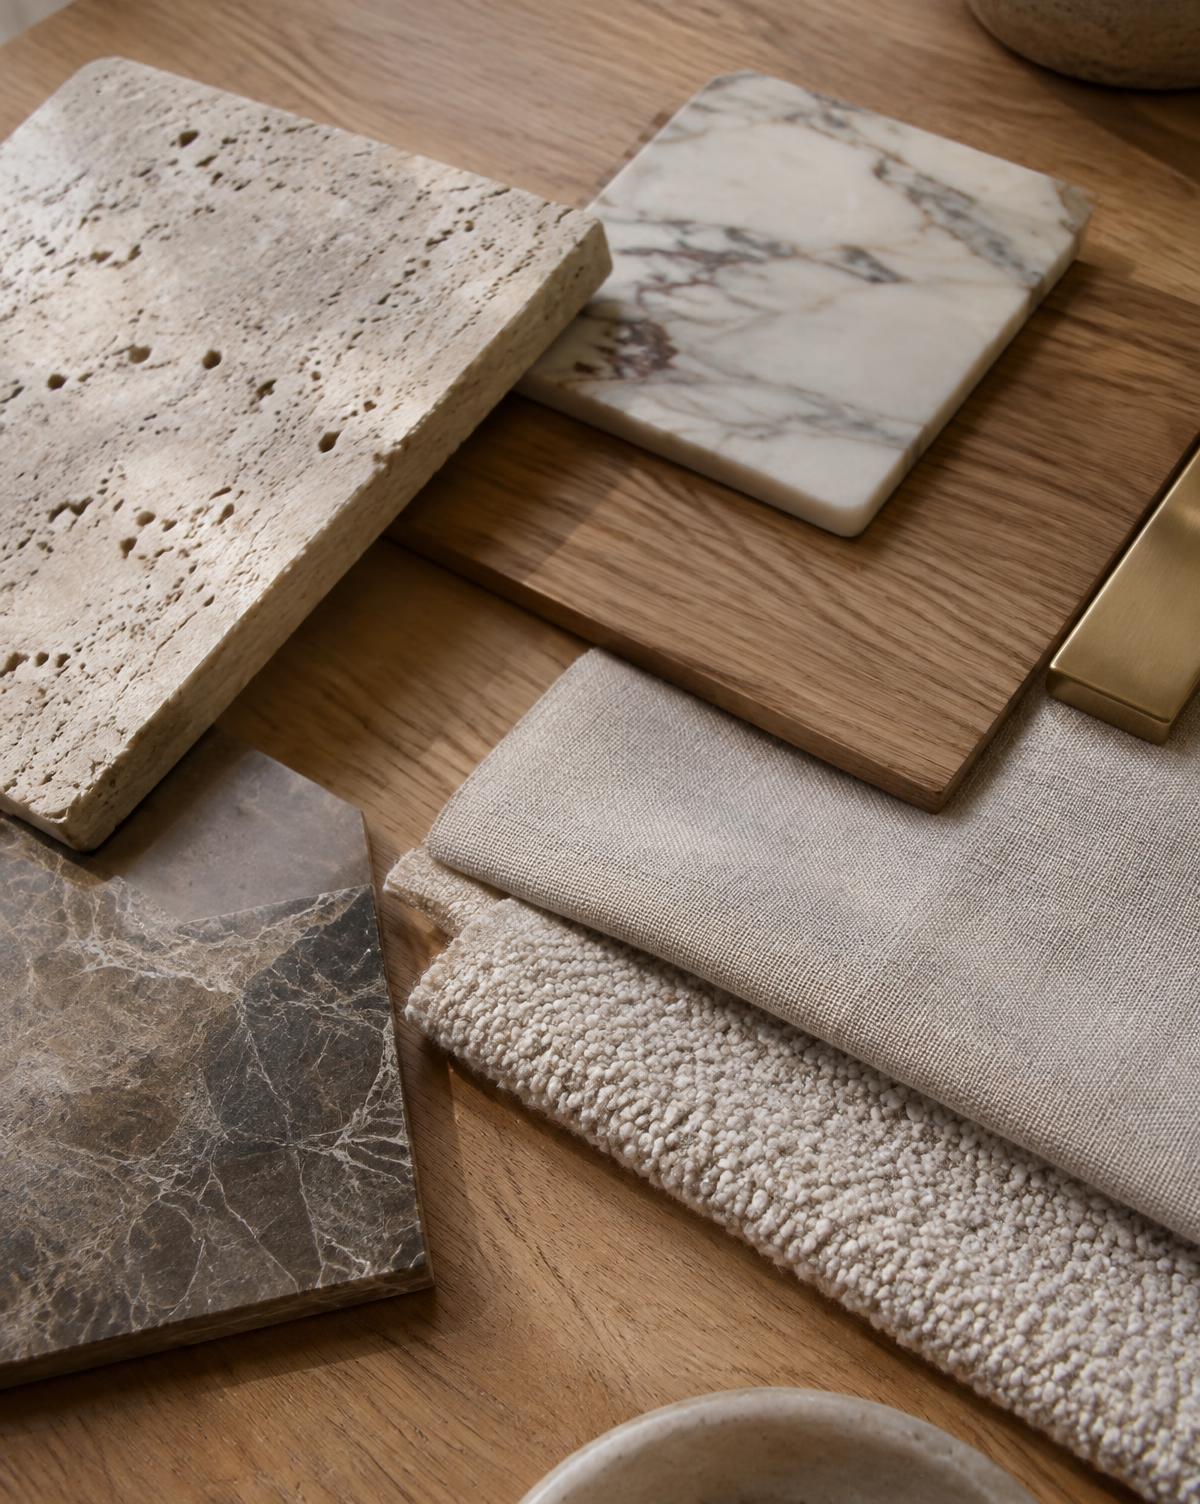
    Materials and finishes shape the atmosphere of an interior. We explore the relationship between surfaces, textures, colours and natural light, developing combinations that complement the property and support the intended design direction.

  • Furniture & Lighting Selection

    Bringing proportion, comfort and atmosphere together.

    Furniture and lighting influence both the function and visual balance of a room. We provide selections and recommendations that consider scale, usability, material quality, lighting needs and the relationship between individual pieces.

  • Interior Styling & Finishing

    Giving the design its final expression.

    Artwork, textiles, mirrors, accessories and decorative objects contribute to the character of a finished interior. Our styling direction considers how these elements can introduce depth, personality and visual cohesion without overcrowding the space.

  • Design Implementation Support

    Helping the design translate into the finished environment.

    Where included in the agreed scope, we provide design information, recommendations and appropriate support to help move the project from concept towards implementation. The nature of this involvement is established at the beginning of the engagement.

    Procurement, contractor coordination, site supervision, installation and project management are only included where specifically agreed. This ensures that the responsibilities, deliverables and expectations for each project are clear from the outset.

The Project Journey

A clear process, shaped around your brief.

  1. Discovery & Project Brief

    We begin by understanding the property, your objectives, preferences, practical requirements and anticipated budget. This conversation helps establish the project's priorities and determine the appropriate scope of work.

  2. Concept & Design Direction

    We develop the initial design direction, drawing on the property's characteristics and the brief to establish the intended atmosphere, spatial approach and material palette.

  3. Design Development

    The agreed concept is developed through relevant layouts, material and finish recommendations, furniture and lighting selections, and other design information appropriate to the project scope.

  4. Review & Refinement

    We review the developing scheme with you, discuss feedback and make agreed refinements so that the design remains aligned with your requirements and the established direction.

  5. Implementation Planning

    Once the design is sufficiently developed for the agreed scope, we clarify the relevant selections, information and next steps needed to progress towards implementation. Any additional coordination or site-related services are confirmed separately.

Frequently Asked Questions